
Culture and Public
Commercial and Mixed-Use
Yayla Oteli, Uludağ
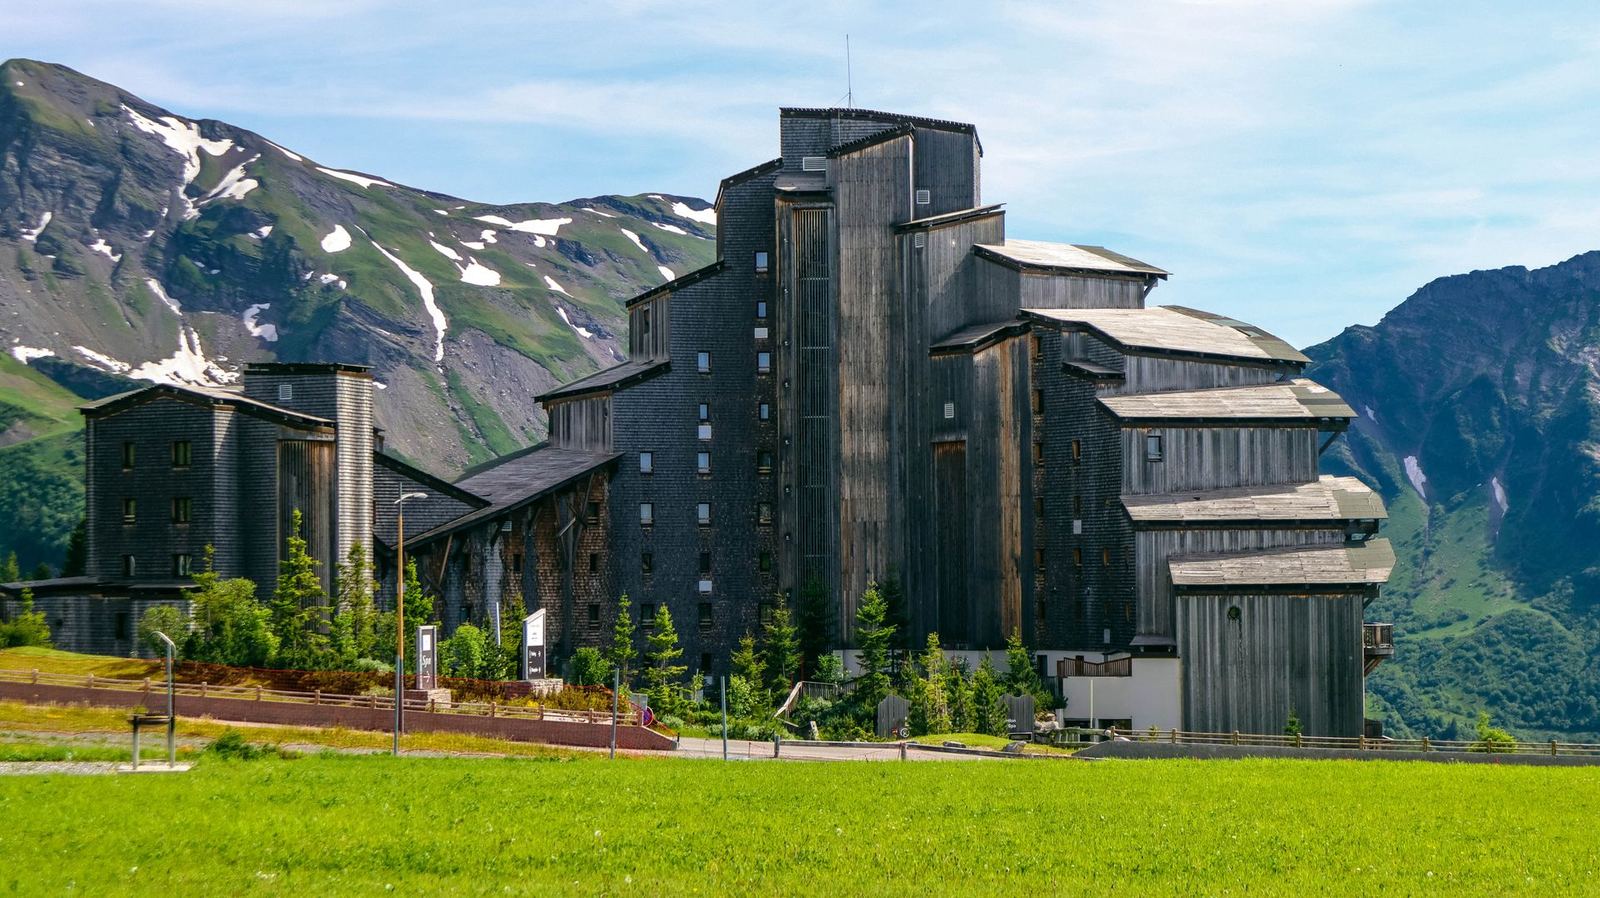
A 74-room timber and stone boutique hotel suited to the mountain climate.
Yayla Hotel was designed as a 74-room mountain hotel in the forest at an altitude of 1,800 meters. Rooms are placed in stepped volumes that open south to take in the winter sun and are invisible from the ski run.
Design approach
The structural system is cross-laminated timber, cutting construction carbon by about 45 percent compared with reinforced concrete. Heating is provided by a district biomass boiler and ground-source heat pumps.
Project facts
- Client: A hospitality company
- Location: Bursa, Türkiye
- Year: 2023
- Area: 7,200 m²
- Status: Completed
- Project team: 13 kişi
Materials and construction
Because cross-laminated timber panels were prefabricated in the factory, the building was closed in within four months before the snow. The facade cladding is local beech and stone; special snow retention systems were designed for the snow load accumulating on the roof.
Drawings, models and photographs of the project are included in the press kit; contact our studio for publication and exhibition requests.