

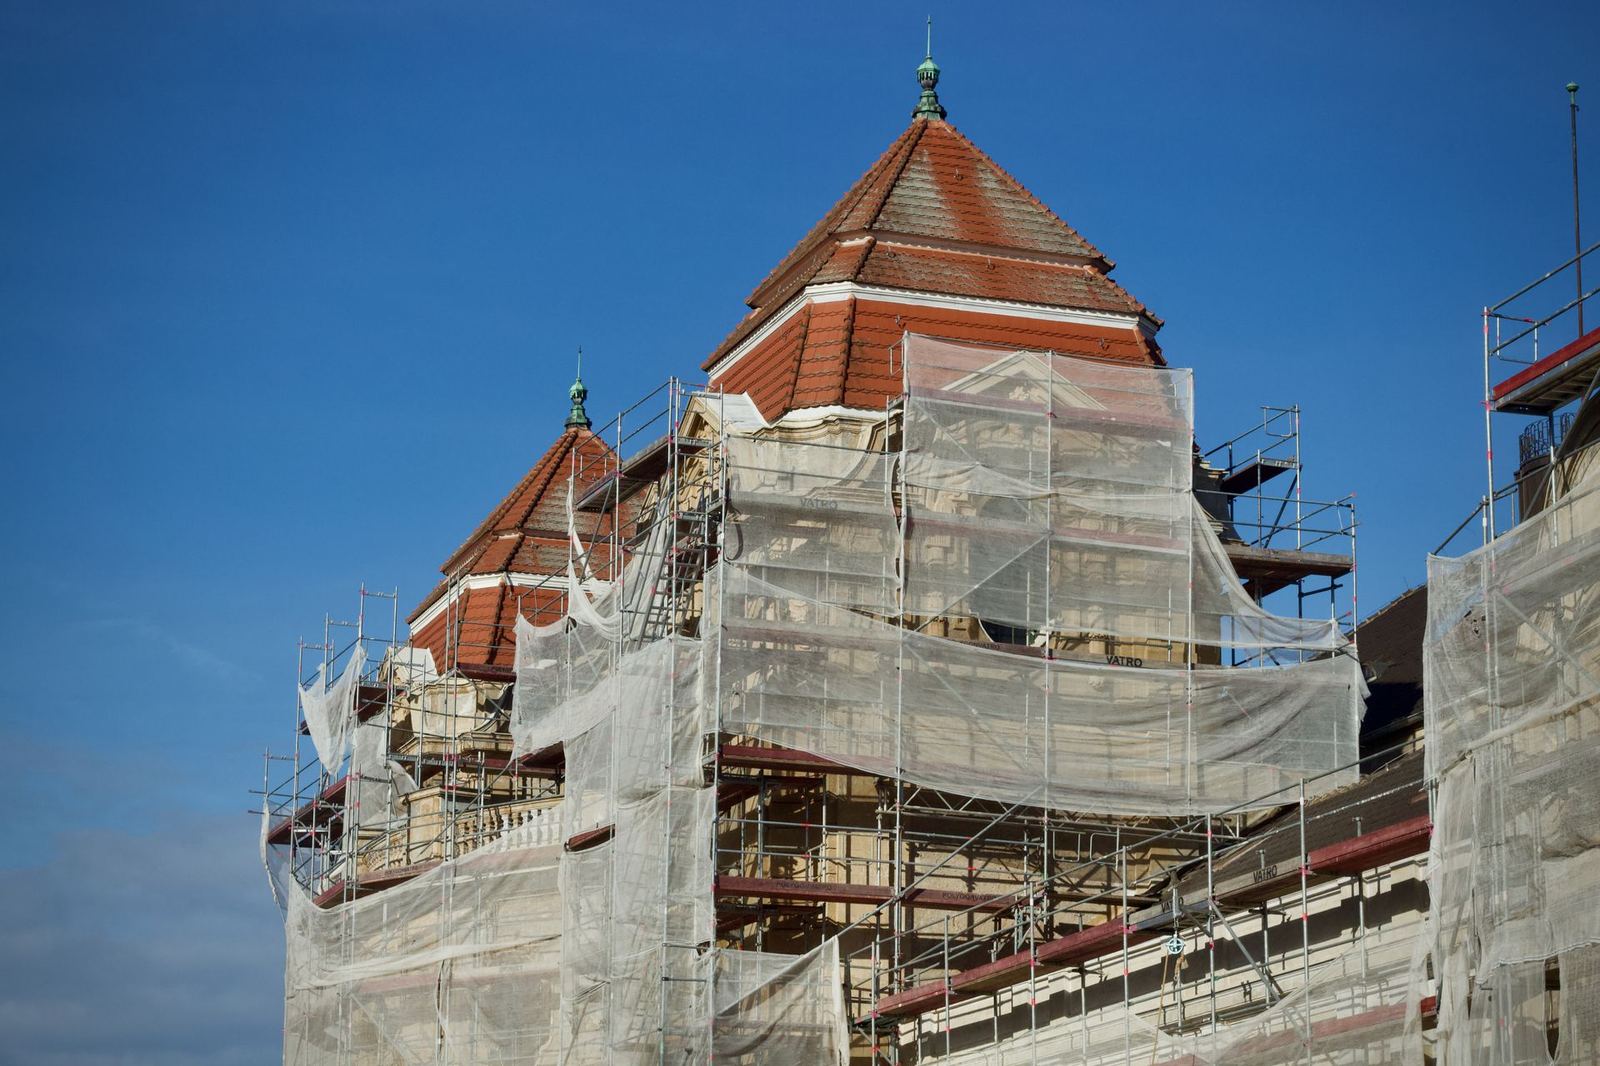
Restoration, strengthening and conversion to new uses of listed and industrial heritage buildings.
Quotation based on project scope
The most sustainable building in carbon terms is the one that already exists. Our restoration and adaptive reuse team gives new uses to existing buildings, from listed structures to industrial heritage.
Services
- Survey, restitution and restoration projects; conservation board approval processes
- Structural analysis and seismic strengthening
- Conversion of industrial buildings into offices, cultural uses and housing
- Conservation-oriented zoning plans and preliminary research
- Restoration specialist and master supervision on site
Our method
Old and new can be clearly distinguished: added elements are designed with contemporary materials and reversible details. Traces in the building – dried plaster, old door marks, oil stains – are preserved as part of memory.
References
The Depo 9 Office Conversion (Karaköy), the old kiln area of the Ceramics Museum and the former flour factory remains at the Eskişehir City Library are examples of our team's restoration experience. Our team includes four restoration specialist architects and two structural strengthening engineers.
To request a first meeting for your project or to learn about the scope of service, you can contact our studio; the first meeting is free of charge.
Scope of service
- 01Experience with conservation board processes
- 02Seismic strengthening analysis
- 03Reversible detailing approach
- 04Industrial heritage conversions
Restoration and Adaptive Reuse — get a quote
Fill in the form and we will get back to you as soon as possible.