

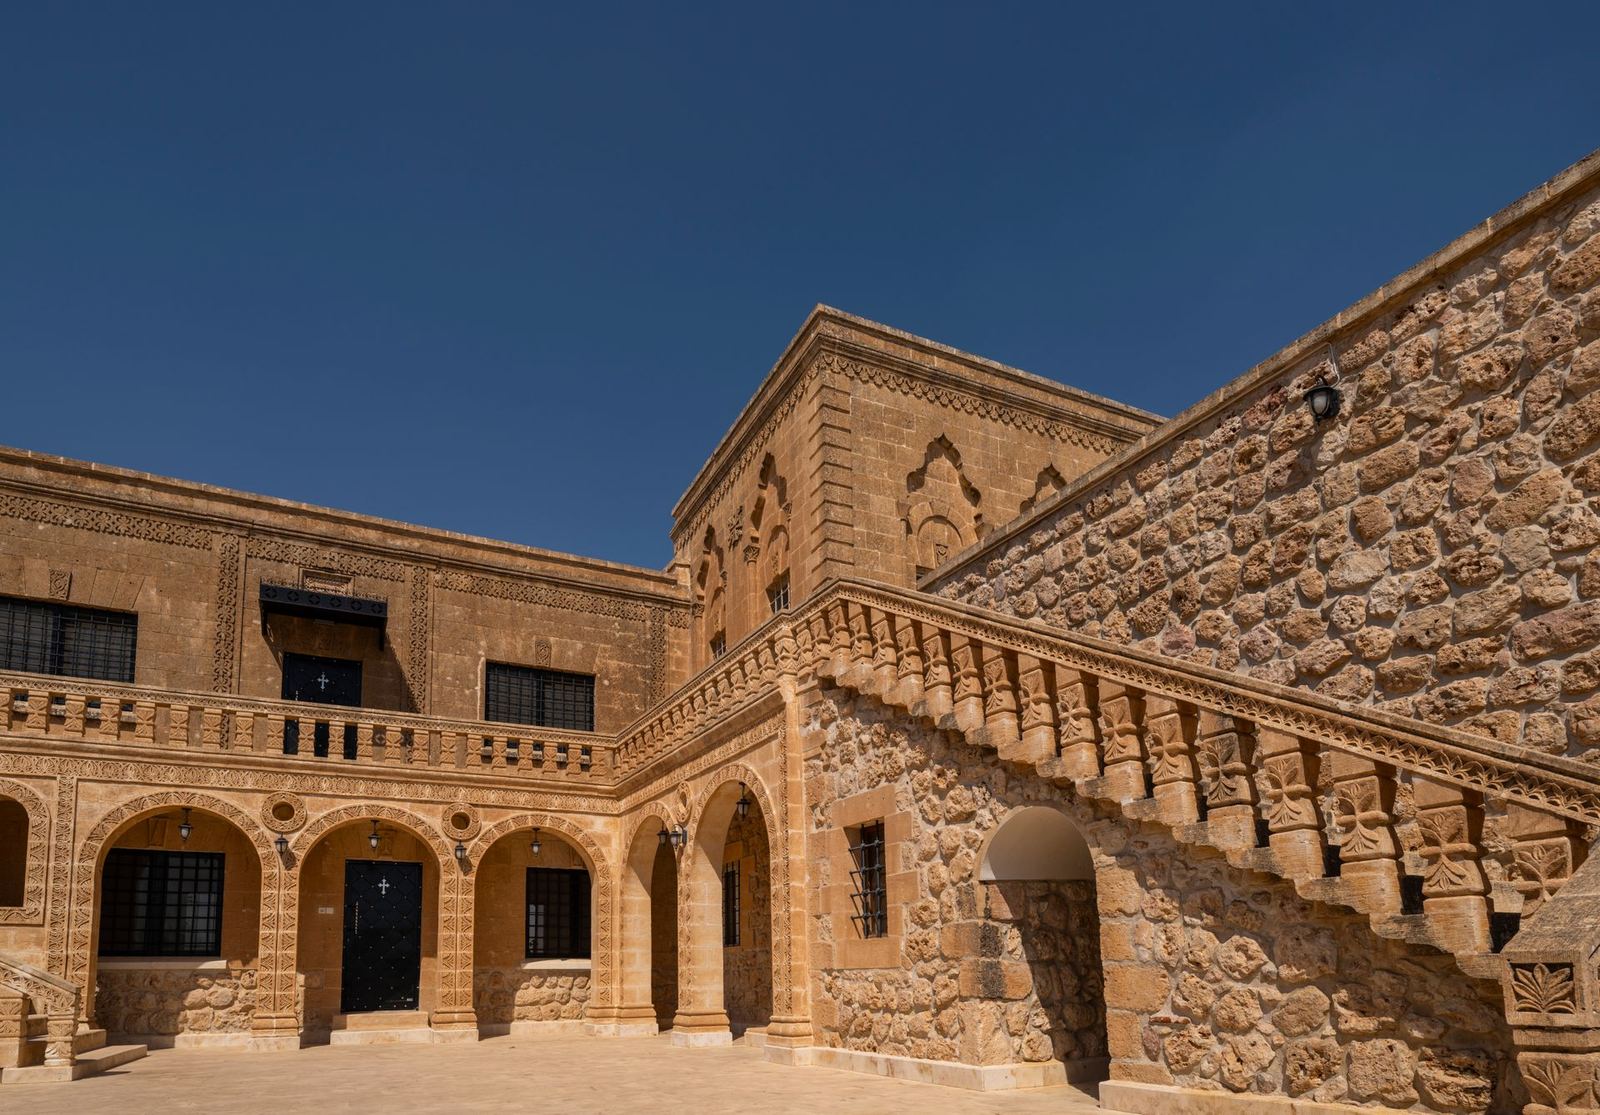
Our design decisions are shaped around four questions: Where does this building stand? What is it made of? How does it use light? Whom does it work for?
Place
The climate, topography and history of the site are the first data of design. The sun's movement through the year, the prevailing wind and water drainage shape the form of the building. Existing trees and building remains are preserved wherever possible.
Material
We prefer to use local stone, timber, brick and concrete as they are. Instead of cladding, the material's own texture and aging come to the fore. More than 60 percent of building materials are sourced within a 300 km radius of the project site.
Light
Natural light is the most important “material” of space. Daylight simulations are run for all public buildings; at least 50 percent of lighting energy is met by natural light.
User
In the design process we hold workshops with users. In library, school and housing projects, future users share their ideas on the model.
Low-carbon building policy
Since 2017 a life cycle carbon analysis has been done for every project. Instead of concrete, timber composites, recycled steel and low-cement mixes are proposed wherever possible. With passive design strategies, energy consumption is kept on average 35 percent below regulatory requirements.
Process and relationship with the client
At the start of every project we make a “working agreement” with the client: decision points, meeting rhythm, budget limits and communication channels are put in writing. At each stage of design we decide together on a model, a 3D model or a 1:1 sample. This transparency minimizes surprises on site.