Urban Design and Planning

At square, waterfront and neighborhood scale

Urban Design and Planning

Participatory design and master plans for squares, waterfronts and regeneration areas.

Quotation based on project scope

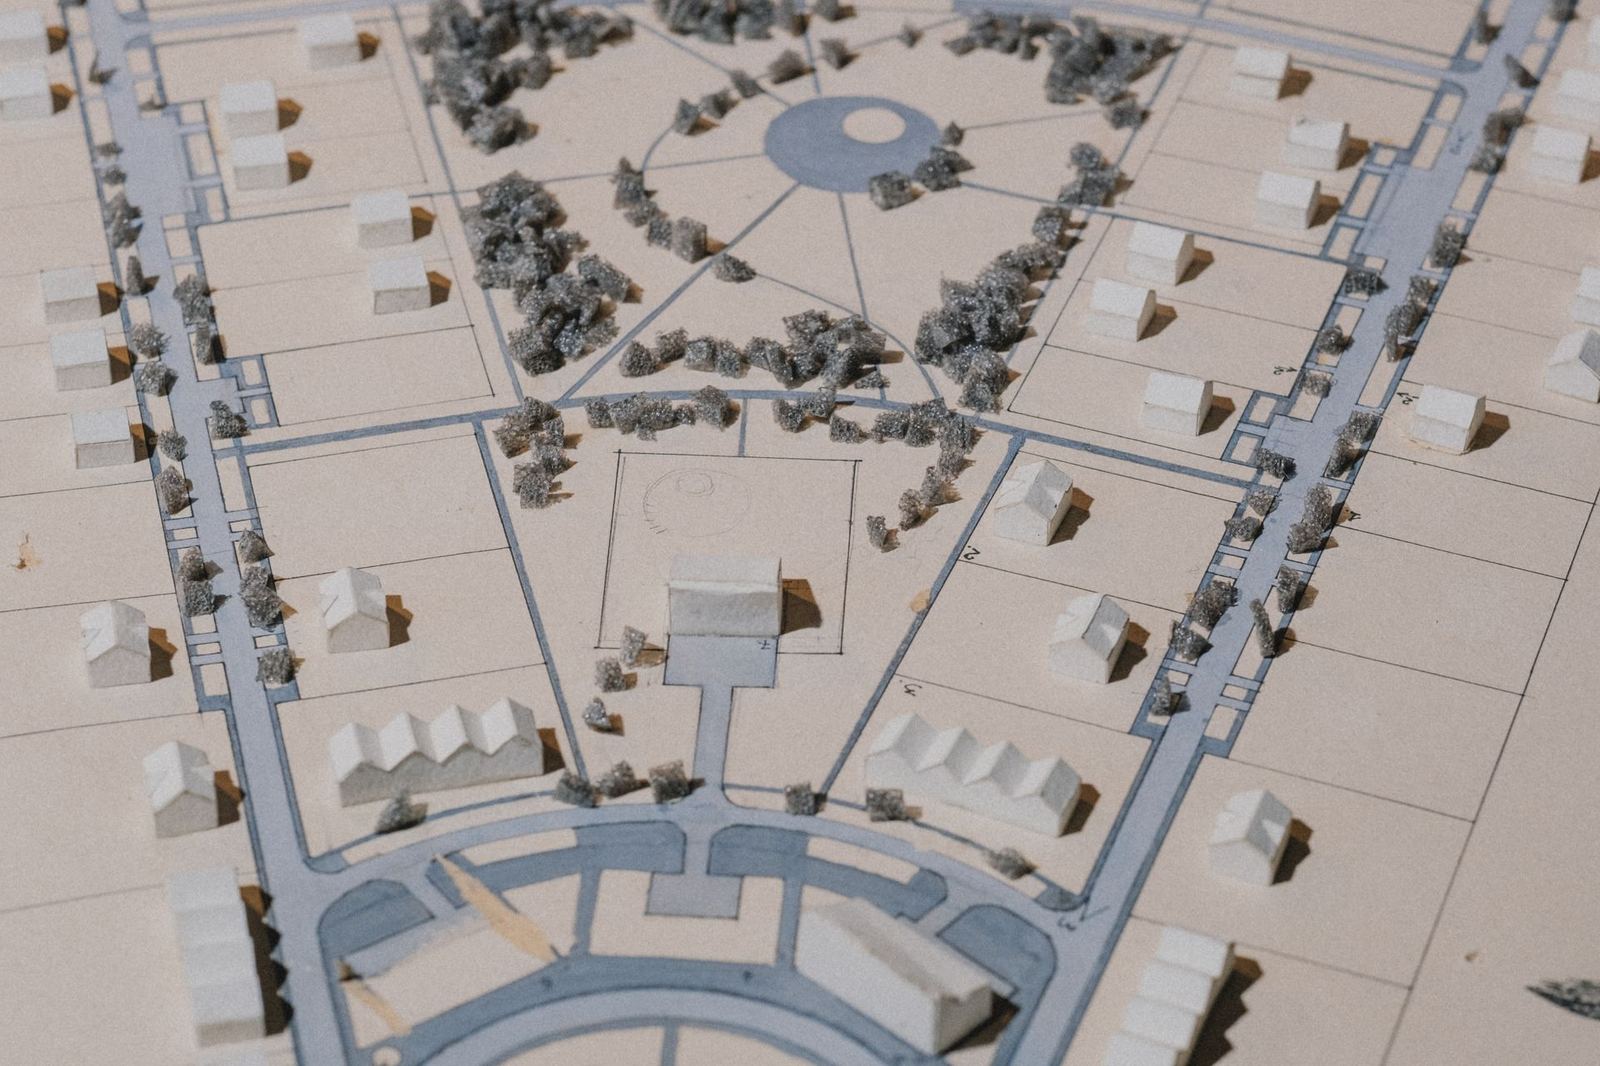
Our urban design team works at the scale of public space, from squares to waterfronts and the regeneration of former industrial areas. On every project local government, experts and residents are partners in the process.

Services

  • Master plans and design guidelines: Site strategy, density and mobility scenarios
  • Square and street design: Pedestrian-first, shaded spaces with permeable ground
  • Participatory design: Workshops, surveys and model sessions; an average of 8 workshops per project
  • Climate and resilience: Design against flood, heat island and earthquake scenarios
  • Implementation: Landscape, lighting and street furniture detail design

Our approach

We track the success of public space with measurable indicators such as daily users, the share of use by women and children, and tree-shade area. For İstasyon Meydanı these indicators have been published before and after.

We work with local governments, development agencies and private developers through both tender and direct consultancy models.

To request a first meeting for your project or to learn about the scope of service, you can contact our studio; the first meeting is free of charge.

Scope of service

  • 01Participatory design workshops
  • 02Climate- and resilience-focused design
  • 03Measurable public space indicators
  • 04From master plan to implementation

Urban Design and Planning — get a quote

Fill in the form and we will get back to you as soon as possible.

Frequently asked questions

How is the architectural fee determined?
The fee ranges between 4 and 8 percent of construction cost depending on the project's type, scale, complexity and scope of service. For public work, the fee in the tender specification applies. After the first meeting we provide a written proposal.
Do you take on small housing or villa projects?
Yes. The office takes on 3–4 private housing projects a year; in these we prefer to work with clients who adopt a local-material and climate-responsive approach aligned with our architectural philosophy. You can apply via the contact form.
How long does a project take from design to handover?
For a medium-sized residential building, concept and permit design takes 5–7 months and construction documents 4–6 months; construction takes 14–24 months. In public buildings, competition, tender and approval processes can extend the total to 3–5 years.
Do you provide site supervision and design supervision?
Design supervision is part of all our projects; we provide weekly site visits and detail resolution. Statutory site chief duties and building inspection are carried out by the relevant licensed bodies.
Do you support green building certification (LEED, BREEAM)?
Yes. Our team includes two LEED and BREEAM accredited specialists; for projects targeting certification, a credit strategy is developed from the design stage. We also carry out life-cycle carbon analysis on projects not aiming for certification.
+90 212 244 18 00 studio@esikmimarlik.com