

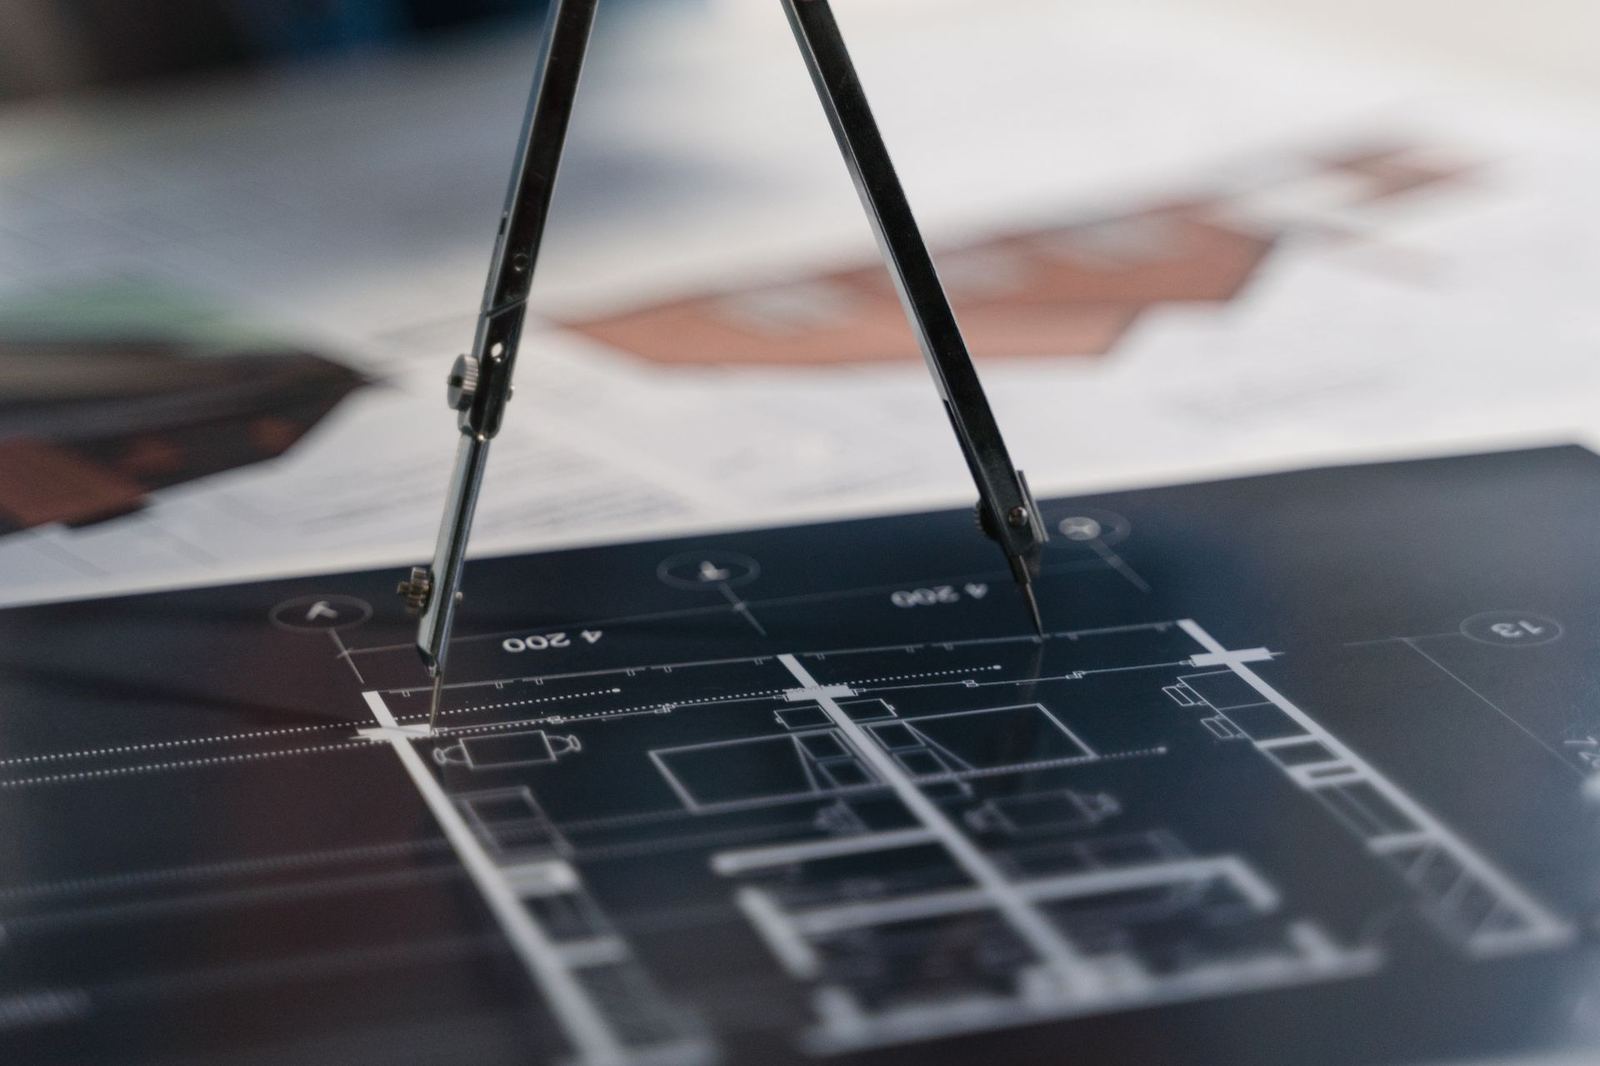
Concept, preliminary and construction design and permit processes for housing, public, cultural and commercial buildings.
Fee: 4–8% of construction cost
Our architectural design service runs from a building's first sketch to the permitted construction documents and detail resolution on site. On each project a partner, a project architect and a BIM coordinator take responsibility.
Service stages
- Preliminary study and feasibility: Site analysis, zoning status, program and cost framework
- Concept design: Multiple alternatives with models and sketches; a workshop with the client
- Preliminary and permit design: Municipality and relevant authority approval processes
- Construction documents: Details, material specifications, BIM coordination, tender package
- Design supervision on site: Weekly site visits, detail revisions and sample approvals
Way of working
Architectural, structural, mechanical and electrical disciplines work together on BIM; clash detection is carried out before construction. On 70 percent of projects, life-cycle carbon analysis and daylight simulation are part of the service.
Fee
The architectural fee ranges from 4 to 8 percent of construction cost depending on scope. The first meeting is free of charge.
To request a first meeting for your project or to learn about the scope of service, you can contact our studio; the first meeting is free of charge.
Scope of service
- 01One team from concept to site
- 02BIM-based discipline coordination
- 03Life-cycle carbon analysis
- 04Design supervision on site
Architectural Design — get a quote
Fill in the form and we will get back to you as soon as possible.