
Culture and Public
Culture and Public
City Library, Eskişehir
An 11,800 m² city library on the riverbank conceived as a reading garden.
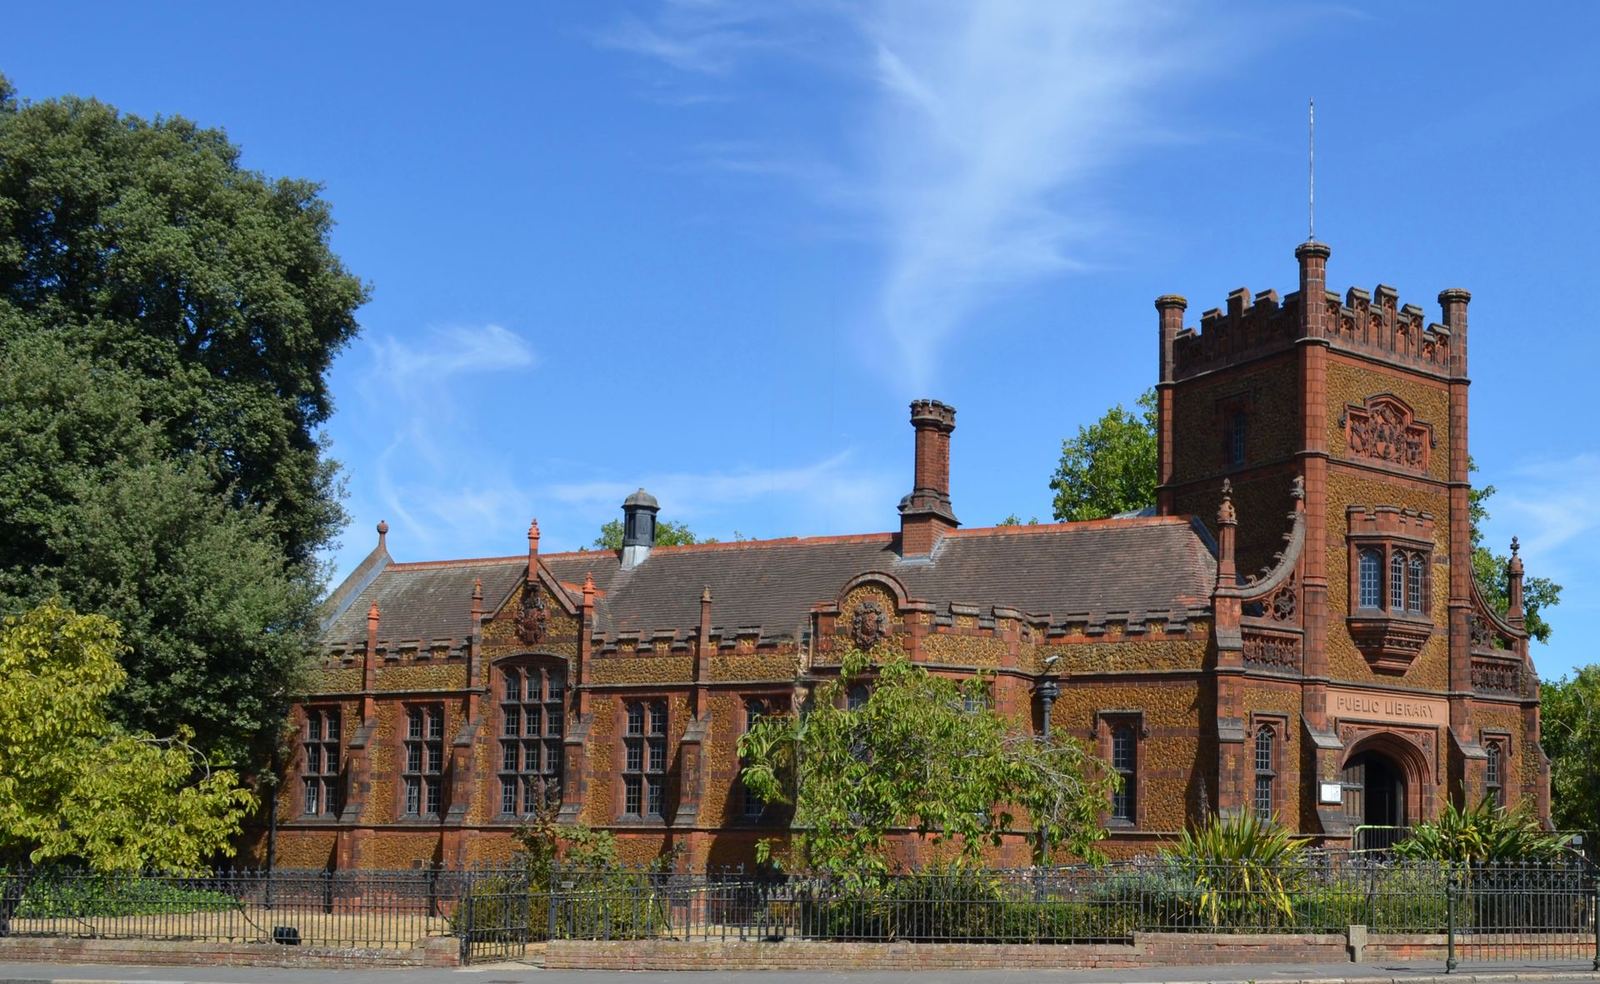
The City Library rises on the site of a former flour factory on the Porsuk River. Instead of a single volume, the building consists of nine small reading houses linked by thresholds. Children's, youth and research sections share the same garden.
Design approach
The brick remains of the old factory were preserved and incorporated into the facade of the new building. The roofs are saw-toothed to take daylight from the north, so artificial lighting is unnecessary in the reading rooms during the day.
Project facts
- Client: Eskişehir Municipality
- Location: Eskişehir, Türkiye
- Year: 2023
- Area: 11,800 m²
- Status: Completed
- Project team: 17 kişi
Materials and construction
The structure consists of reinforced concrete columns and steel roof trusses; the interior pairs yellow pine cladding with exposed concrete surfaces. The building's energy use is 38 percent below the regulatory limit, and a 220 kW solar plant sits on the roof.
Drawings, models and photographs of the project are included in the press kit; contact our studio for publication and exhibition requests.