
Culture and Public
Culture and Public
Ortaokul Kampüsü, Gaziantep
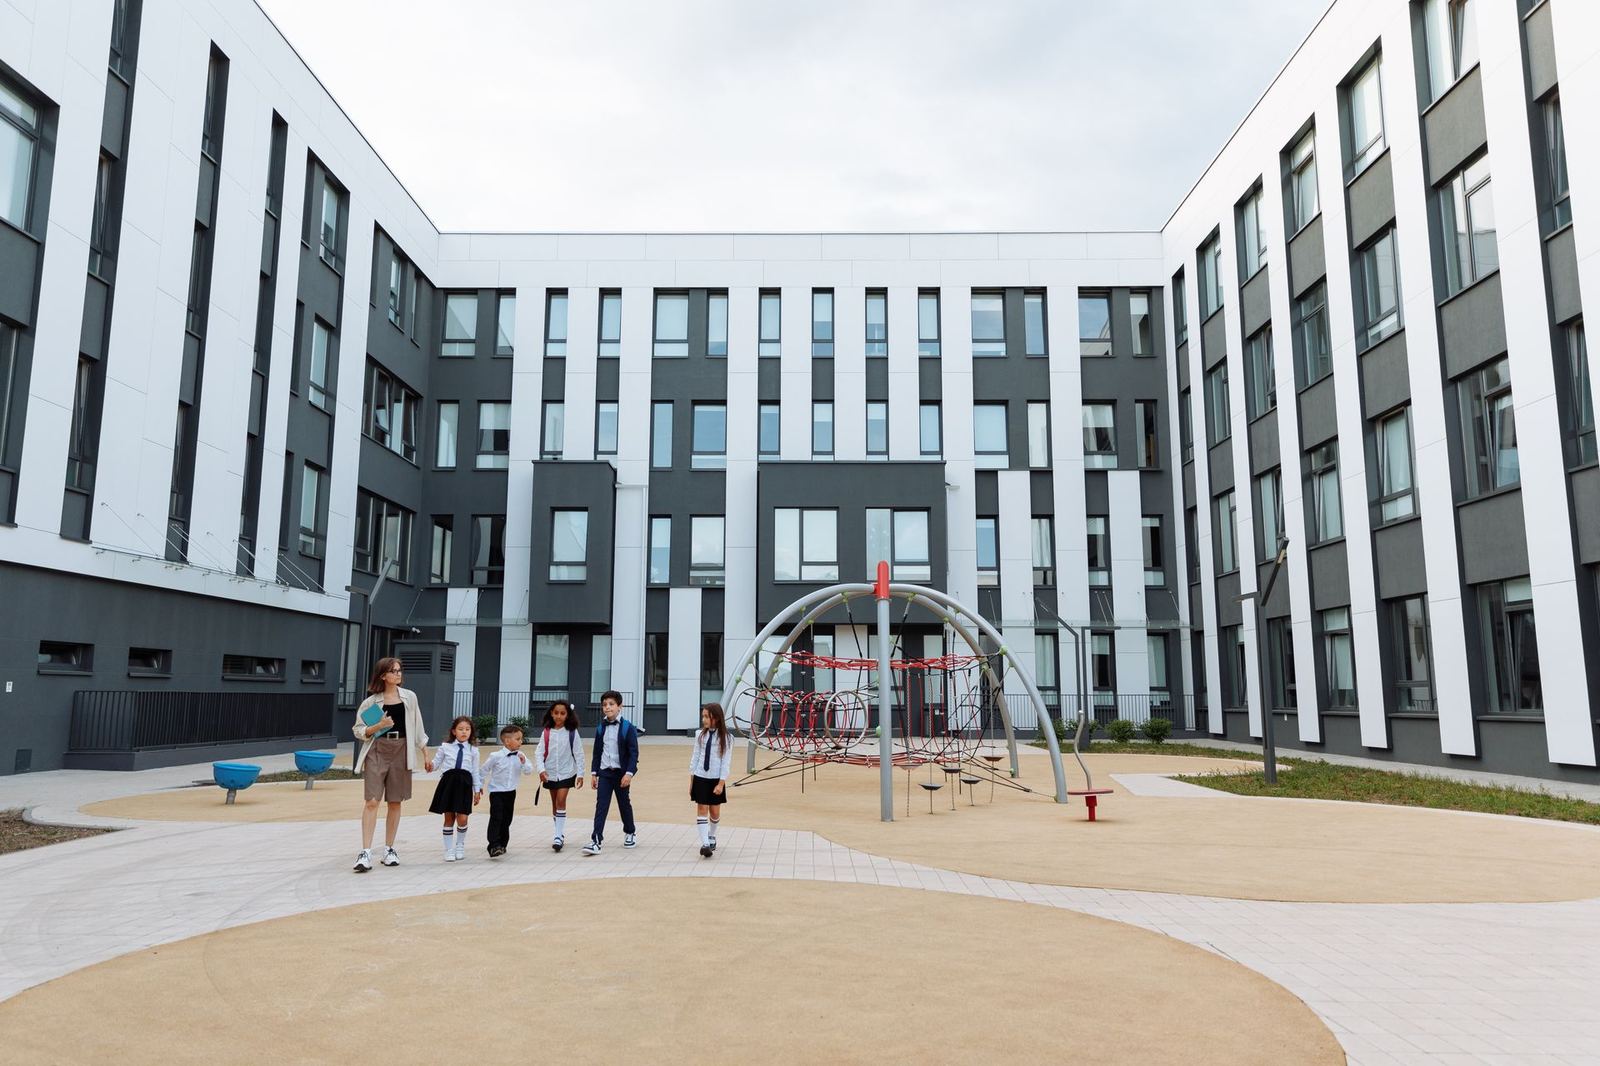
A 1,100-student campus: classrooms around courtyards, corridors as learning space.
Realized after a long delay following the 2007 national competition win in Gaziantep, the campus serves 1,100 students. The classrooms are gathered around four courtyards inspired by local courtyard houses.
Design approach
Corridors were turned into broad “learning streets” where students read, do project work and play. Because of the hot climate, shaded passages, ventilation stacks and high thermal mass walls were used; the building consumes 40 percent less cooling energy than the code requires.
Project facts
- Client: An education foundation
- Location: Gaziantep, Türkiye
- Year: 2022
- Area: 9,800 m²
- Status: Completed
- Project team: 12 kişi
Materials and construction
Local limestone walls, a reinforced concrete frame and timber joinery were used. A 180 kW solar system on the roof and rainwater storage tanks meet a significant part of the school's water and energy needs.
Drawings, models and photographs of the project are included in the press kit; contact our studio for publication and exhibition requests.