
Kıyı Evi, Urla
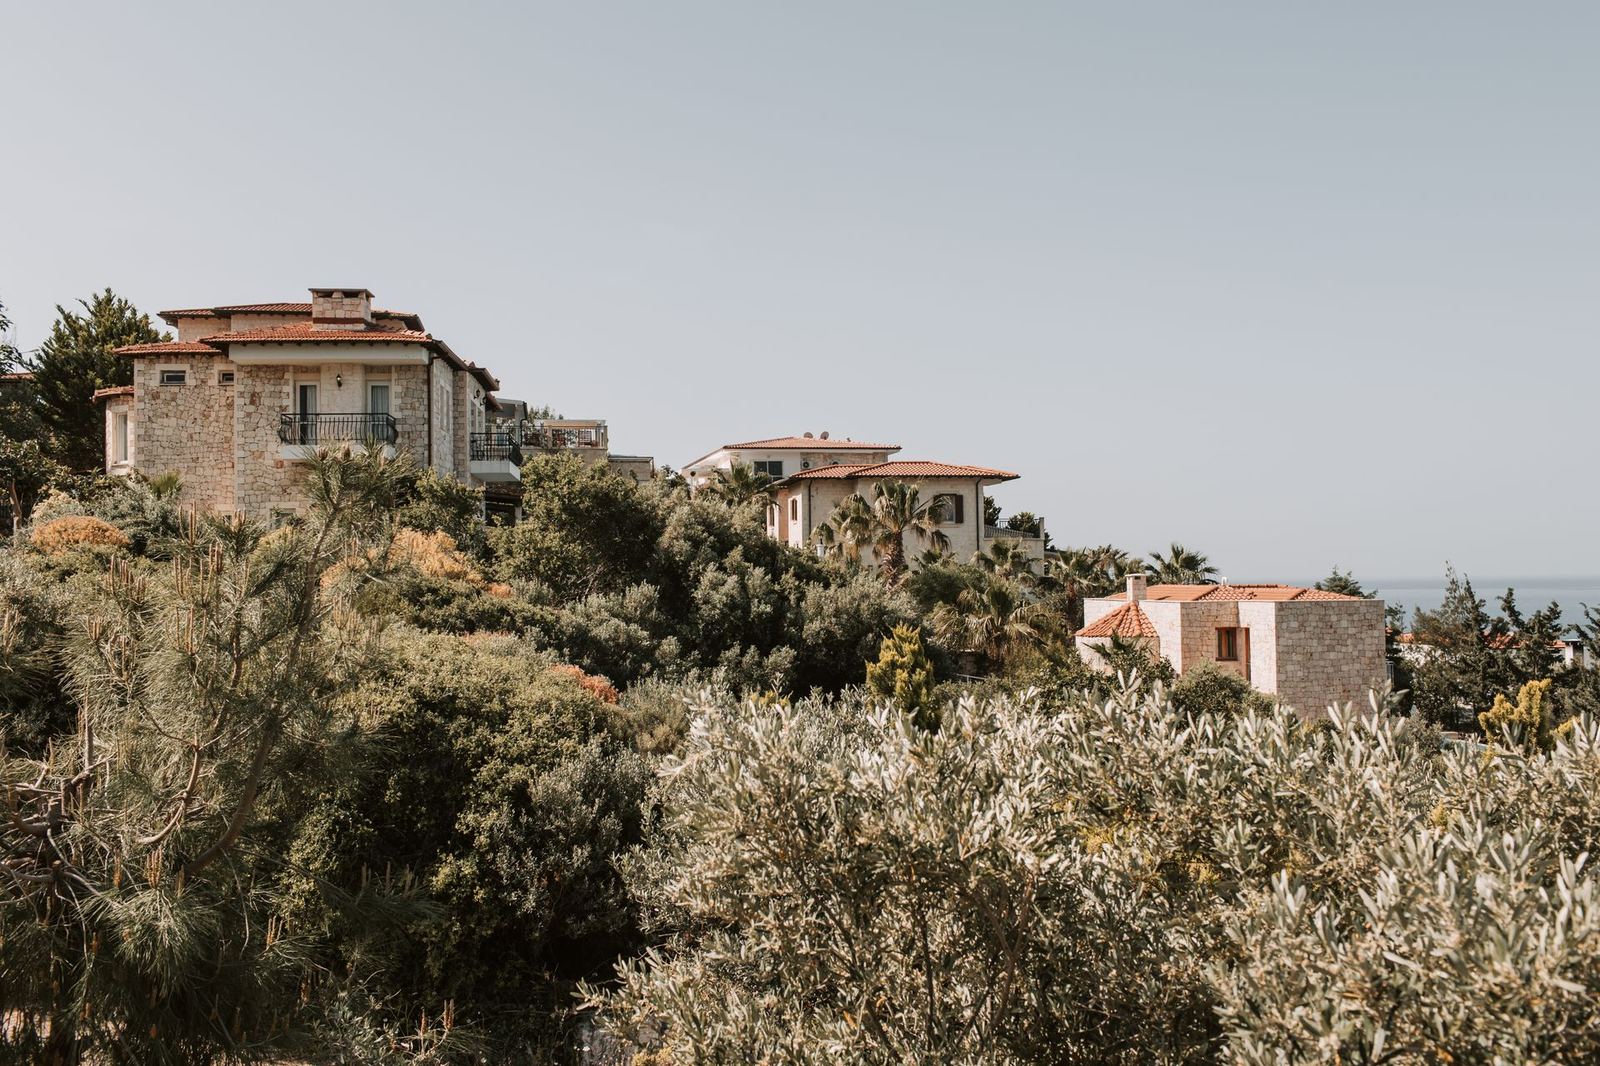
A stone and timber summer house among olive groves, facing the sea.
Kıyı Evi consists of three long stone walls rising among trees on a sloping olive grove and the glazed rooms between them. The house offers continuous inside-outside transitions: the dining room is a veranda, the bedrooms are courtyards.
Design approach
No olive tree was cut during construction; 42 trees were carefully relocated to suit the new layout. The walls were built with masters laying local limestone in dry-stack. Rainwater from the roof is collected in a cistern in the garden and used for irrigation.
Project facts
- Client: Private client
- Location: Urla, Izmir
- Year: 2022
- Area: 640 m²
- Status: Completed
- Project team: 6 kişi
Materials and construction
The structure consists of local limestone walls and solid oak beams. Heating and cooling are provided by a ground-source heat pump; the house generates more electricity than it consumes over the year with rooftop solar panels.
Drawings, models and photographs of the project are included in the press kit; contact our studio for publication and exhibition requests.