

Çayyolu Vadi Evleri, Ankara
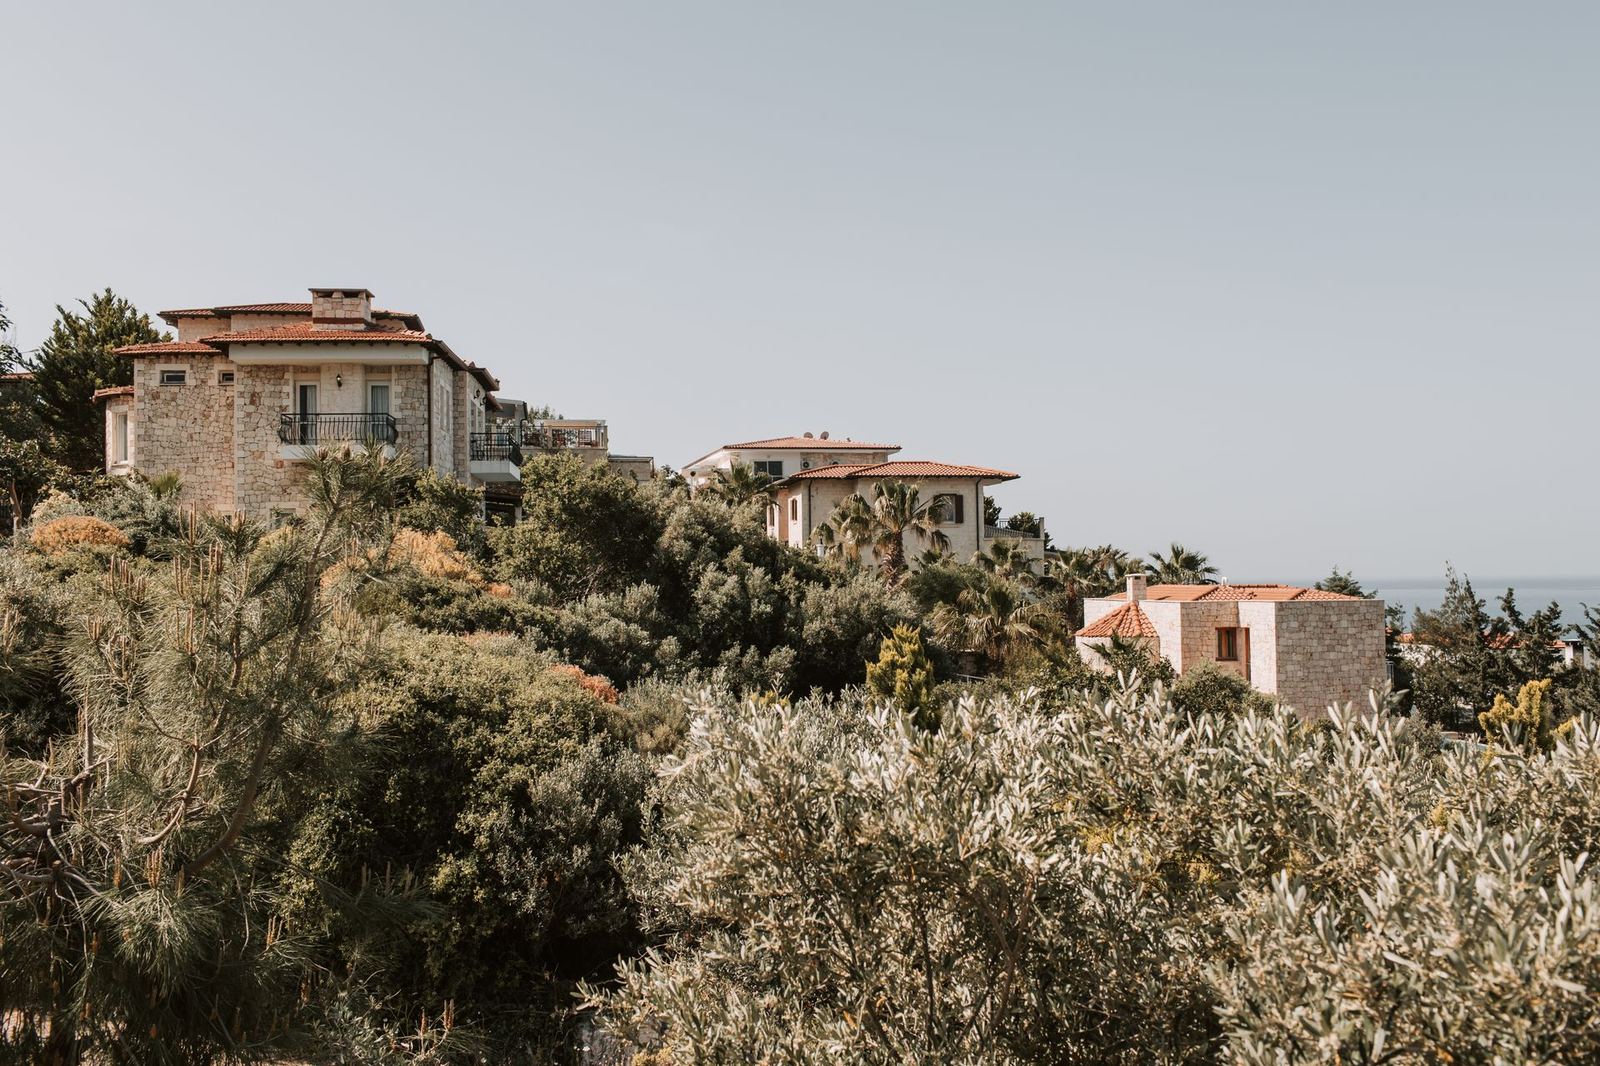
A terraced row-house settlement of 86 homes set in a valley.
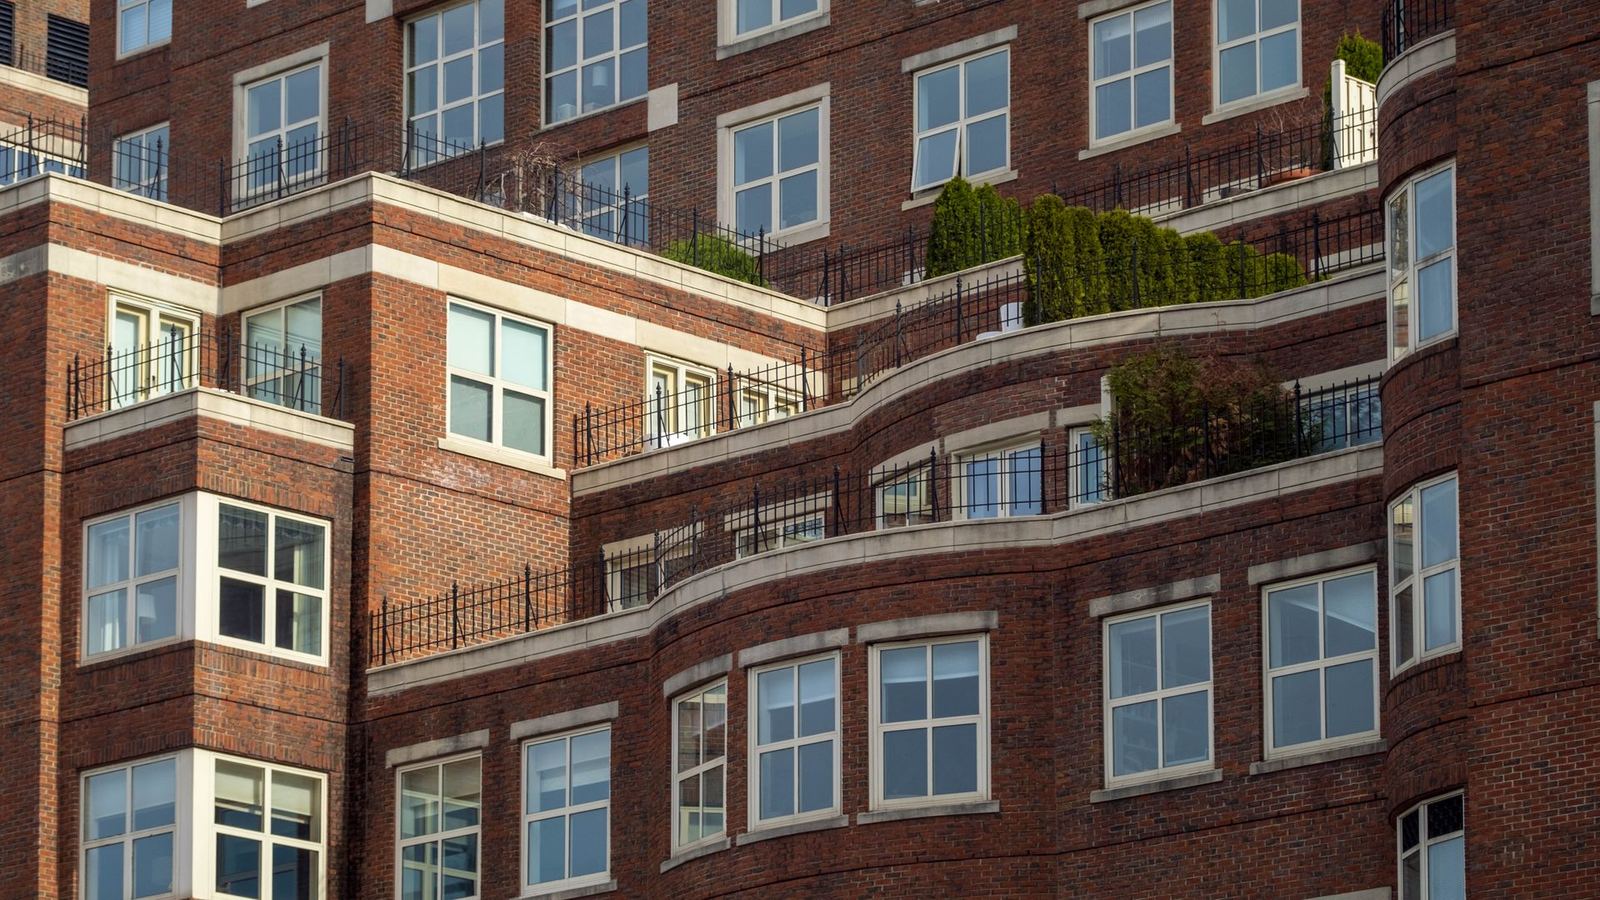
Çayyolu Valley Homes consists of 86 terraced homes placed in steps along the natural slope. Each home's roof becomes the garden of the home above; the pedestrian valley running through the middle works as a shared street where children play free of cars.
Design approach
The cut-and-fill balance was designed to be close to zero so that no excavation material leaves the site. The reinforced concrete system uses 40 percent recycled aggregate.
Project facts
- Client: A real estate developer
- Location: Çankaya, Ankara
- Year: 2026
- Area: 14,200 m²
- Status: Under construction
- Project team: 11 kişi
Materials and construction
In the terraced homes, prefabricated concrete panels and cast-in-place load-bearing walls are used together. The terraces' green-roof system holds rainwater, reducing flood risk in the settlement.
Drawings, models and photographs of the project are included in the press kit; contact our studio for publication and exhibition requests.