

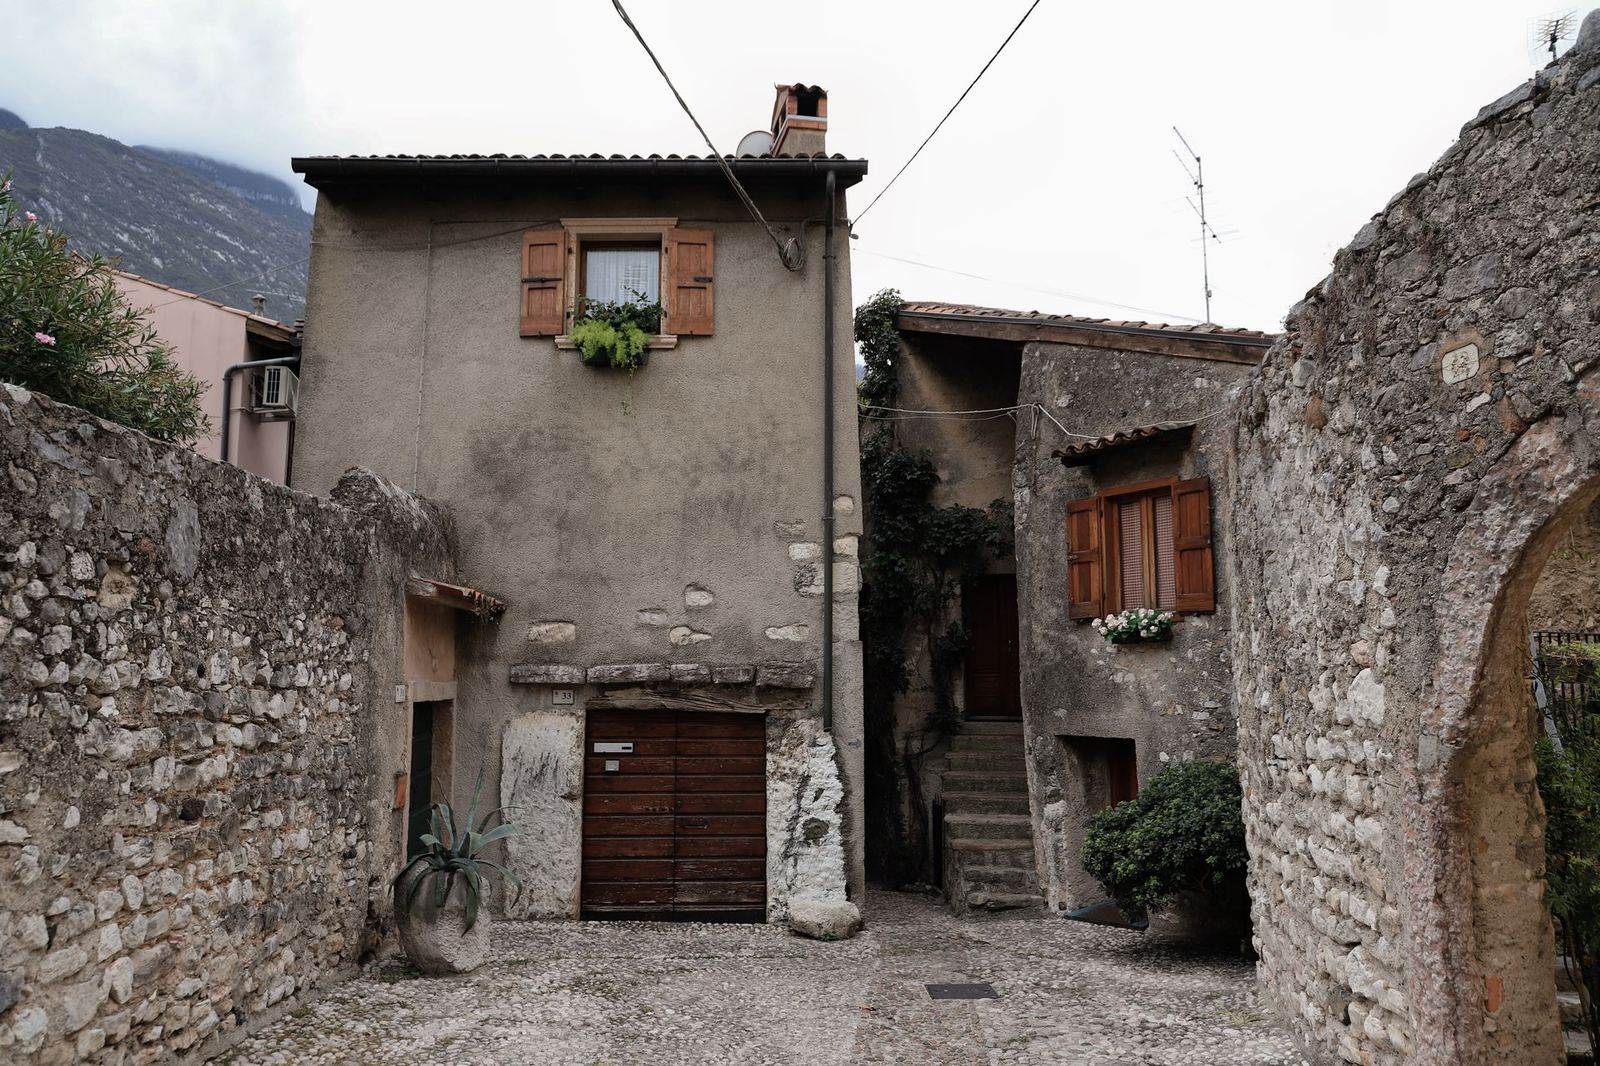
What we learned at Stone Courtyard Housing: stone craftsmanship, courtyard layout and passive cooling in temperatures above 40 degrees.
Stone Courtyard Housing in Mardin has been one of our office's most comprehensive experiences in local materials and climate-responsive design. In this article we share what we learned from the project under four headings.
1. Stone craftsmanship is engineering knowledge
Mardin's stone masters do not merely work the stone; they place it according to the demands of climate and earthquakes. The orientation of stones in the walls, the joint thickness and the angles at which they are laid are the product of centuries of accumulated empirical knowledge. In our first workshop with the masters at the start of the project, instead of resolving details on paper we built 1:1 sample walls. Among five different wall samples, we chose together which ones met structural and aesthetic expectations.
2. A courtyard is a climate device
The traditional courtyard is a thermal structure that holds a reserve of cool air in summer daytime and lets hot air escape at night. Each of the 12 courtyards was designed with different proportions; height-to-width ratios and shaded areas were tested with hourly sun simulations. As a result, the courtyard apartments halved the need for mechanical cooling in summer heat.
3. The value of a thick wall
The 60-centimeter stone walls absorb heat during the day and release it at night, reducing fluctuations in interior temperature. Thanks to the wall's thermal mass, indoor temperature stays below 28 degrees even when it reaches 42 outside. In winter the same mass holds heat; heating energy is 30 percent below the regulatory requirement.
4. Local labor, local economy
Of the 340 masters and workers on the build, 310 were from Mardin. Sourcing the stone from quarries within a 25 km radius both reduced transport carbon and contributed to the local economy. At the end of the project eight of the masters set up their own stone-working and restoration partnership.
Lessons for contemporary housing
This project showed us that “local” is not nostalgia: local materials and methods, if set up correctly, can even exceed contemporary performance standards. Placing 36 apartments around twelve courtyards reduced floor-area efficiency by 7 percent, yet user satisfaction came out at 93 percent in the survey.
For project details and photographs, see the Stone Courtyard Housing page.
Cost and process
The cost per square meter of Stone Courtyard Housing came out about 9 percent higher than plastered reinforced concrete housing in the same area; however, the difference closes in 11 years through operational energy savings and lower maintenance costs. Stone craftsmanship extended the project by 4 months. This was a deliberate decision: a site where masters are not rushed produces a better building.
After the project, the office offered the 1:1 sample wall workshop it held with the masters to students at an architecture school; 120 students learned the technique of laying stone walls from the masters.
Related Posts
Low-carbon architecture: how we bring life-cycle analysis into design
How does the life-cycle carbon analysis we have applied to every project since 2017 change decisions in the first sketches?
Read More