

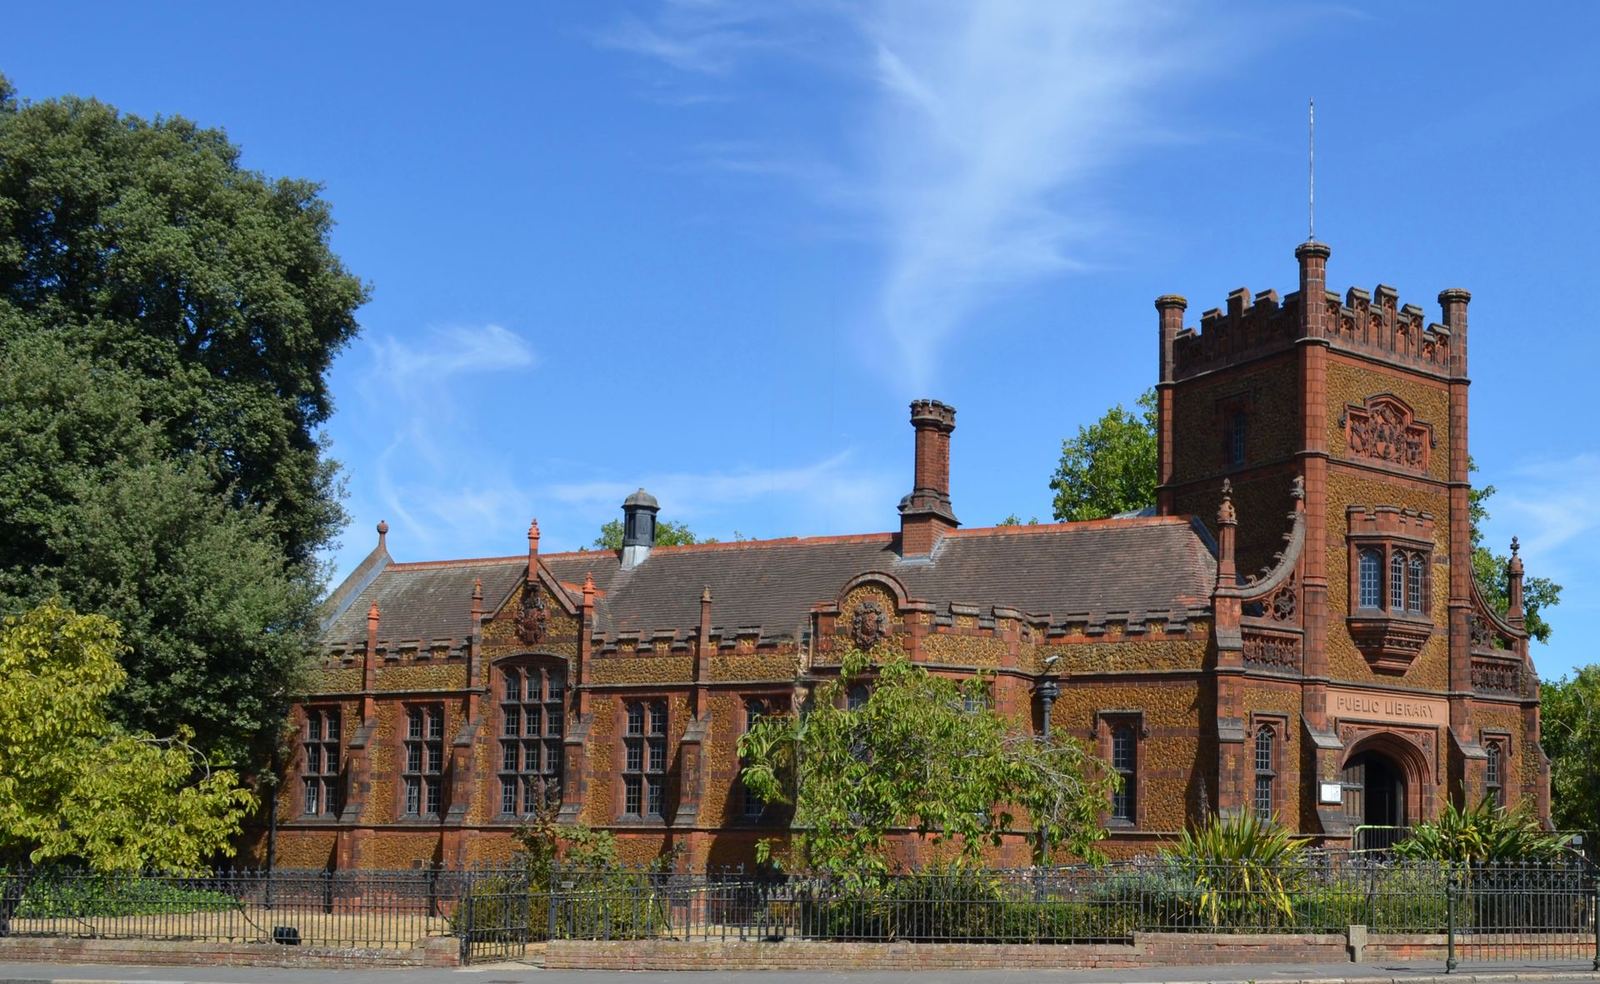
From the 2019 competition to the 2023 opening: the design and construction process of a library made of nine small reading houses.
The story of the Eskişehir City Library began with a national architectural project competition opened in 2019. The competition brief asked for “a library that is part of the city” instead of one large building on the site of a former flour factory on the Porsuk River. Our answer as an office was to divide the library into nine small reading houses.
The idea: a library like a garden
A library is usually a place of silence, enclosure and seriousness. We imagined a building that can be read as if in the middle of a park, one that people without books can also walk through. Nine small houses form a “reading neighborhood” with narrow streets and courtyards between them. Children can enter their own sections directly from the garden, while the research section is on a quiet facade facing the river.
Traces of the factory
Two brick buildings and a silo remained from the old flour factory on the site. We proposed keeping these structures, which were planned to be demolished. The brick walls were incorporated into the facade of the new building, and the silo became a 40-meter observation tower. This decision reduced embodied carbon and kept the site's memory alive.
Daylight and comfort
Each reading house is covered by a saw-toothed roof opening to the north. This provides soft, balanced light throughout the day without direct sunlight. On clear days artificial lighting is barely needed in the daytime. A 220 kW solar plant on the roof meets 55 percent of the library's electricity consumption.
Participatory process
We developed the design together with residents. In a two-week model exhibition in 2020, 3,400 people left feedback. Young people's request for “a study area where they can be loud” and older people's request for “a sunny reading corner” were directly reflected in the design. The stories behind the conversation rooms in the youth section and the benches facing the sun in the courtyard come from this feedback.
After the opening
Since opening in 2023 the library has welcomed about 1.4 million visitors a year, 38 percent of them under 25. Weekly story hours in the children's section bring together children from more than twenty schools. In 2025 the building won an award in the cultural buildings category at the National Architecture Awards.
What we learned
This project taught us two things: in public buildings, competitions are one of the strongest tools for raising quality; and talking to residents strengthens design rather than weakening it.
You can find all information about the project on the project page.
Team and thanks
Seventeen people from the office worked on the project, together with a 30-person team of structural, mechanical, lighting and landscape consultants. An average of 410 people worked on site. We thank the client Eskişehir Municipality, the competition jury and, above all, the former workers who passed on the memory of the factory site to us.